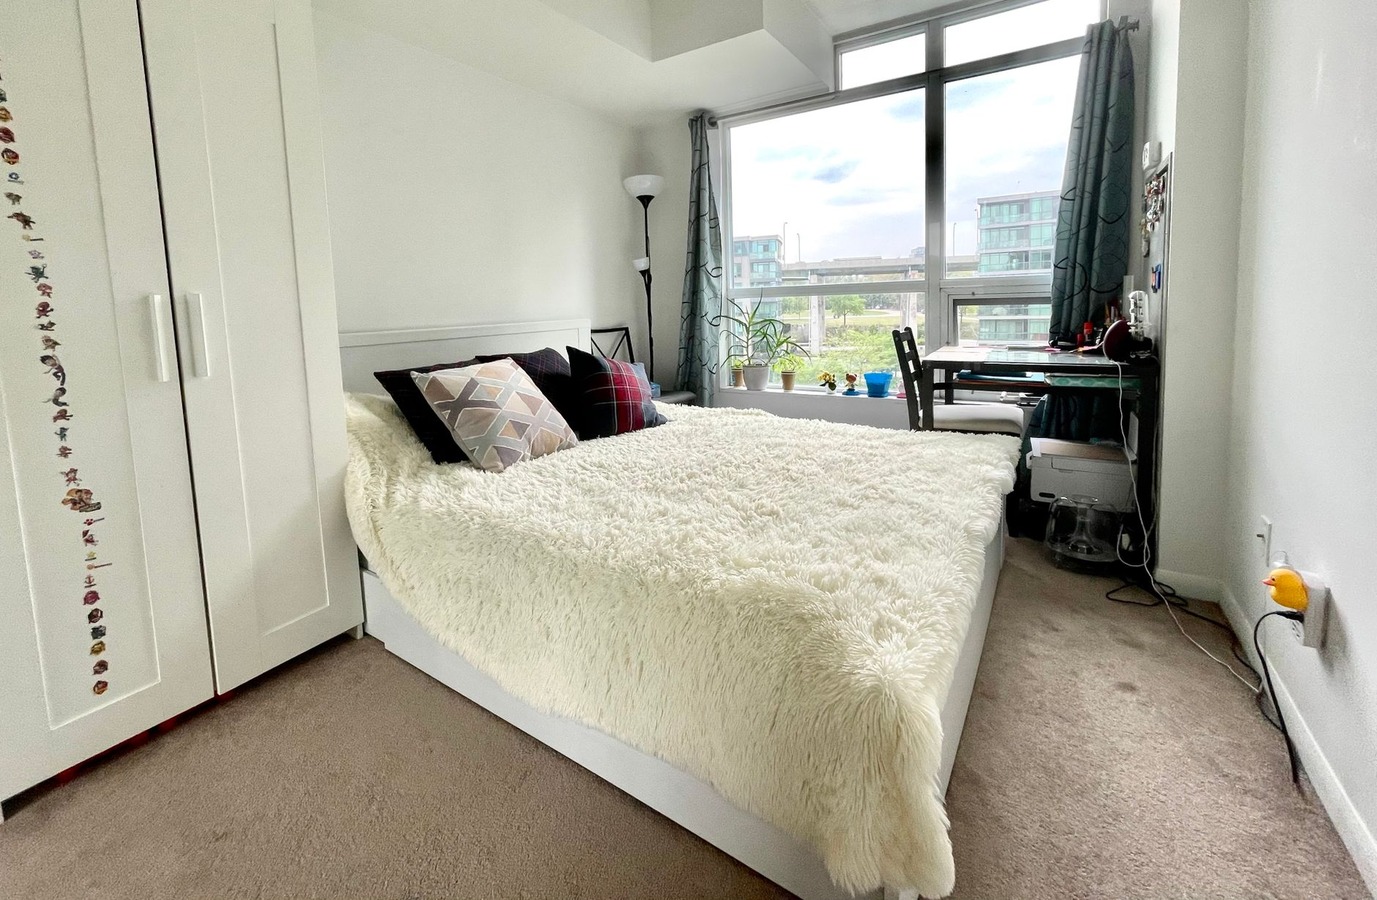
Storage becomes statement when function meets philosophy.
Diagnose your spatial dysfunction. Resolve it with design.
Spatial dysfunction silently erodes daily comfort. Misaligned storage, visual clutter, and inefficient layouts create friction in spaces meant for ease. Spatial Logic diagnoses these invisible problems through design-led assessment, revealing how poor organization undermines both aesthetics and functionality.
Curated collections transform diagnosis into tangible solutions. Each piece integrates seamlessly into your home's visual language while solving specific spatial challenges. Storage transcends utility when thoughtfully designed—becoming an extension of your interior philosophy rather than a necessary compromise.
What dysfunction lives in your rooms?
Interactive diagnostic identifying storage failure patterns.
Overcrowding
Surfaces buried under accumulated objects with no clear hierarchy or breathing room. Design-conscious homeowners recognize that excess density destroys spatial legibility and visual calm.
Visual Clutter
Mismatched containers, competing colors, and exposed chaos fragment attention. Curated collections establish visual harmony through material consistency and intentional restraint.
Inefficiency
Items stored without logic or access patterns waste time and mental energy. Spatial dysfunction dissolves when storage follows use frequency and ergonomic principle.
Spatial Waste
Dead zones, underutilized corners, and poor vertical planning leave functional surface area dormant. Design diagnosis reveals how proportion and negative space unlock hidden capacity.
Material Discord
Conflicting finishes and scales create visual noise rather than coherence. Experiencing spatial dysfunction often means materials work against each other instead of reinforcing order.
Lack of Curation
No intentional selection or editing leaves every object competing equally for presence. Design-first storage means choosing what deserves display and what deserves concealment.
How design principles resolve spatial failure.
Three essays mapping dysfunction to philosophy to collection.
Materiality grounds storage in tactile reality. When surfaces, finishes, and structural logic align, objects feel intentional rather than temporary. A design-conscious approach means selecting materials that age gracefully and communicate permanence—brass hardware that patinas, wood that deepens, powder-coat that resists. This transforms storage from functional necessity into architectural statement.
Proportion creates visual rest. The ratio between filled and empty space determines whether a room breathes or suffocates. Negative space is not waste; it is the canvas that makes curated objects legible. When storage respects proportion, every item gains presence. Design diagnosis reveals how adjusting shelf density, container scale, and vertical rhythm restores spatial equilibrium.
Negative space enables narrative. A shelf with breathing room tells a story about what matters. Experiencing spatial dysfunction often means every surface screams equally; design resolution means silence between objects. This principle applies across scales: from the gap between containers to the empty wall beside a single artwork. Curation lives in restraint.
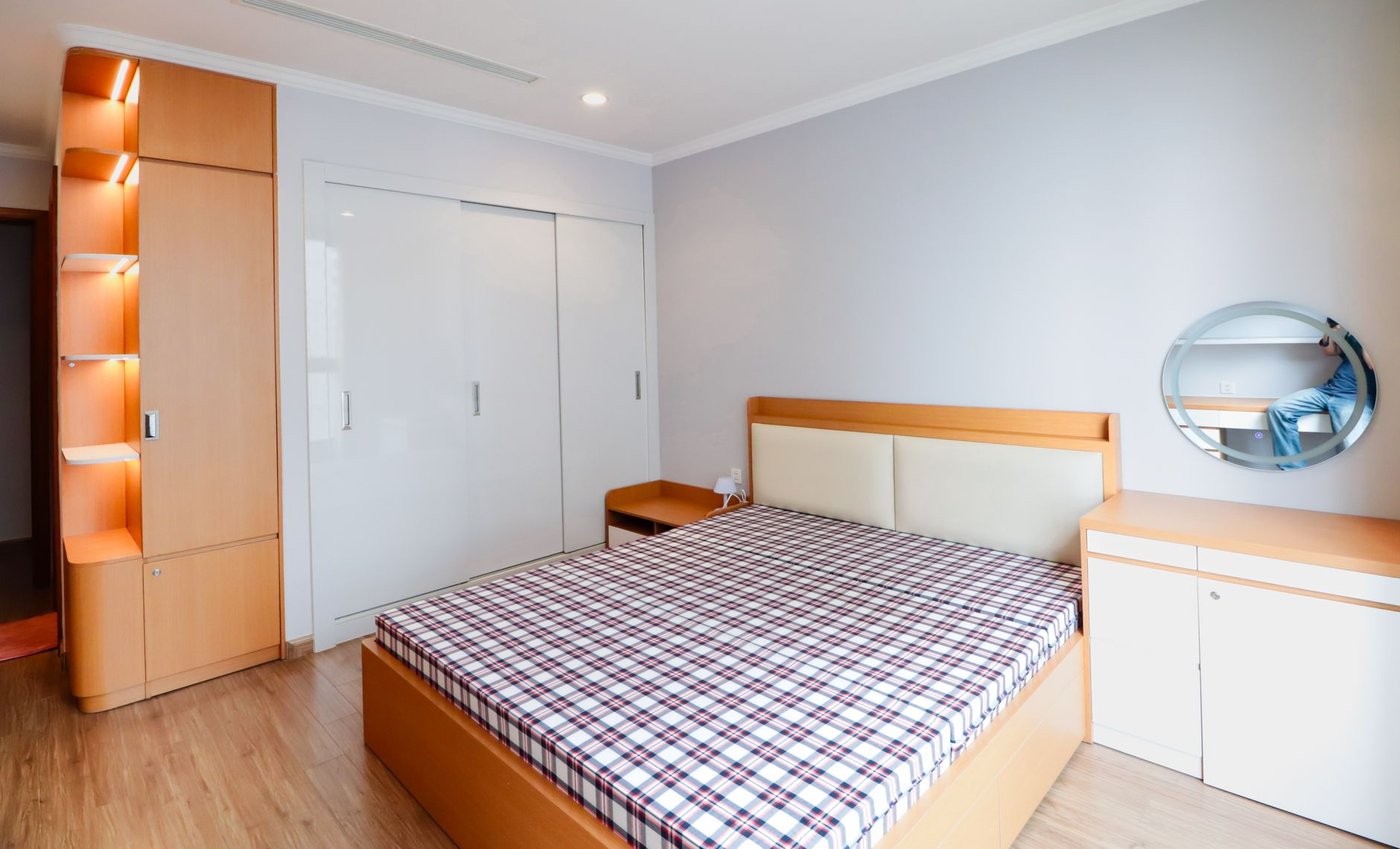
Before and after: spatial logic in practice.
Real transformations grounded in design reasoning.
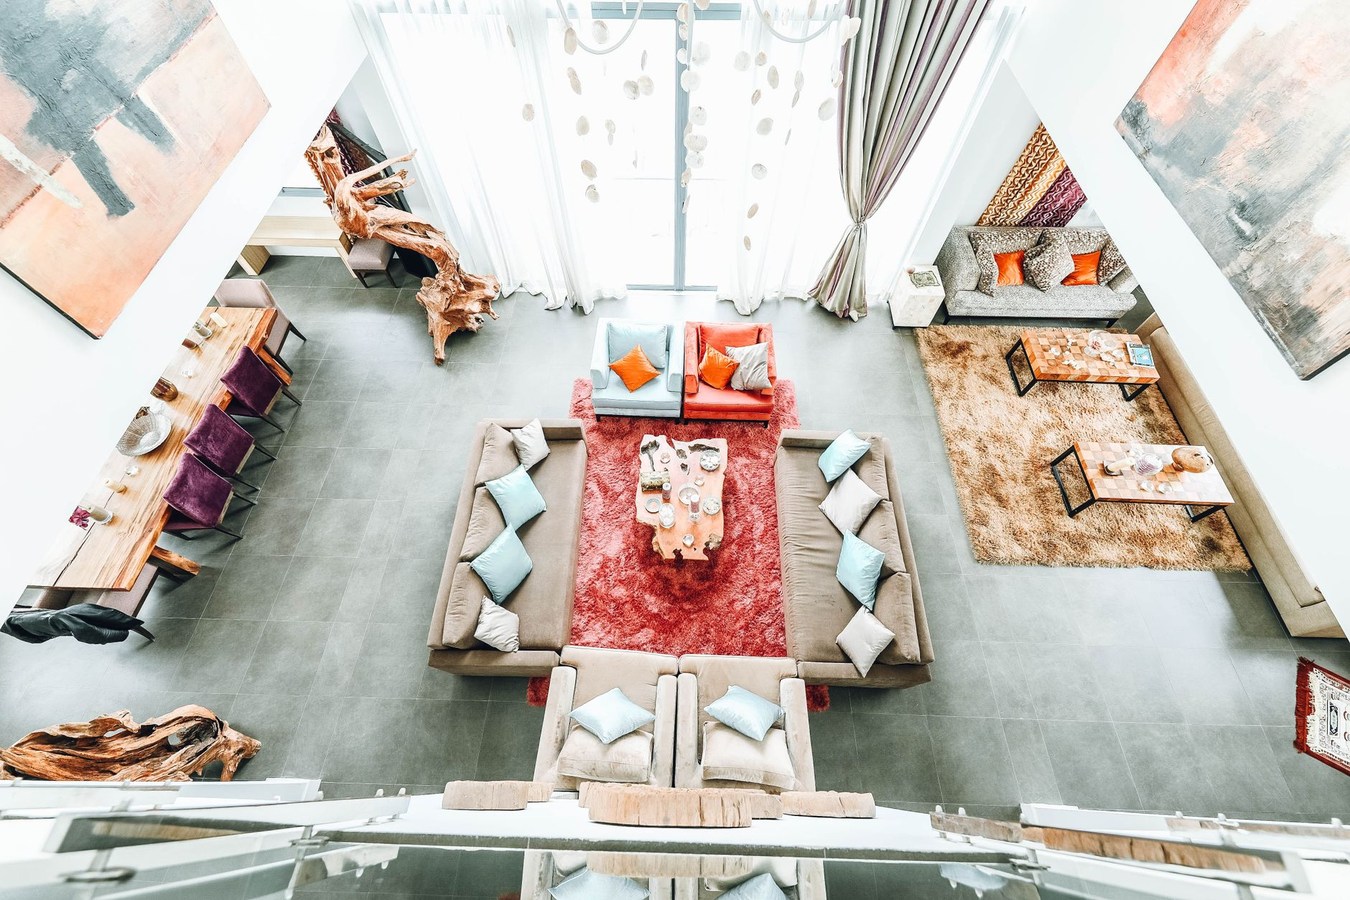
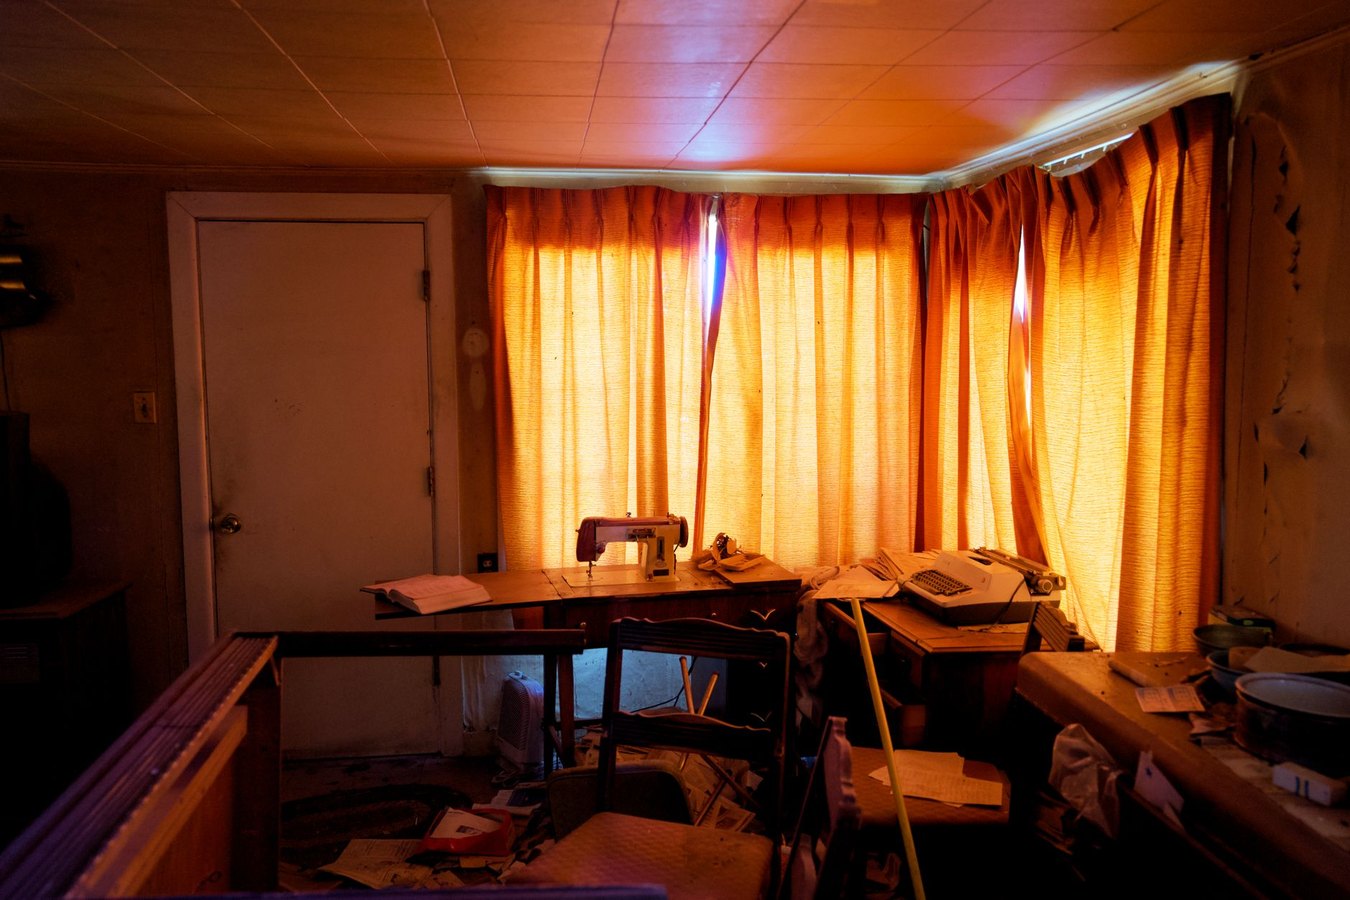
Bedroom Coherence
Integrated cabinetry replaced floating shelves and mismatched containers. Material consistency—walnut veneer and brushed brass—created visual continuity. Functional surface area reclaimed: 340 sq ft of usable shelf space from 180 sq ft of wall.
Kitchen Discipline
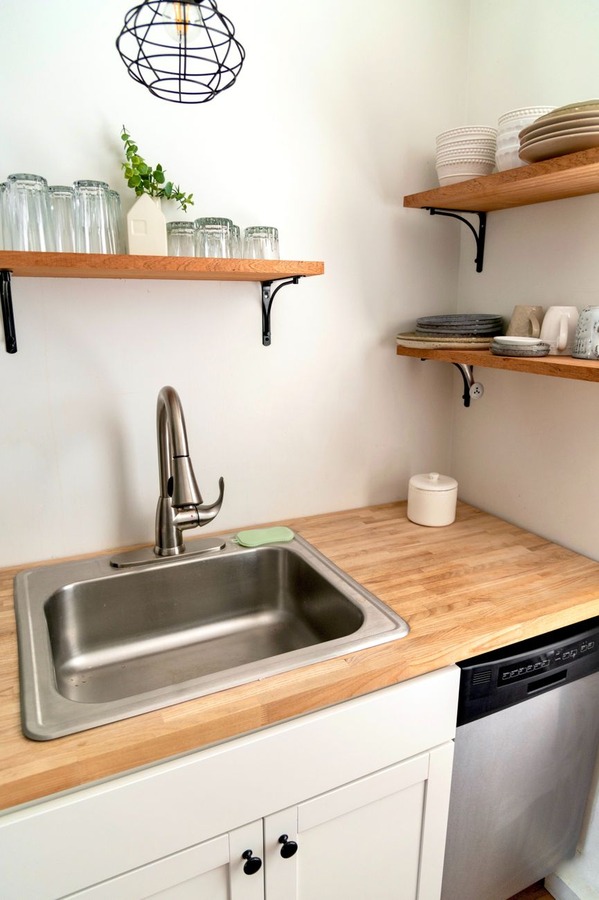
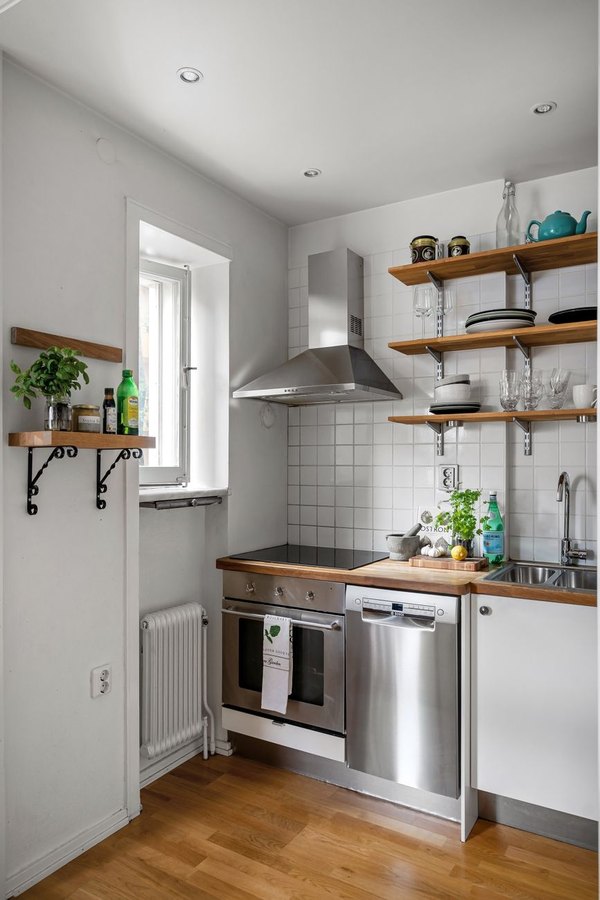
Concealed storage absorbed daily-use chaos; open shelves now display only curated ceramics and glassware. Negative space between objects became architectural feature. Visual clutter eliminated through material hierarchy and selective visibility.
Curated collections mapped to your diagnosis.
Each collection addresses a root spatial issue.
Spatial Logic Shop
Room-by-room systems with published dimensions and assembly logic.
Kitchen Workflow Unit
Prep zone + pantry pull-outs
Prep zone + pantry pull-outs · 180 cm
₺12,600
Order inquiryHallway Pass-Through Storage
Narrow profile
Narrow profile · 35 cm depth · 220 cm height
₺5,900
Order inquiryFree delivery across Marmara Region on orders over ₺5,000 · 14-day return policy · Secure payment via bank transfer or card on delivery
Begin your diagnostic consultation.
Tell us about your space. We'll guide you toward resolution.